Sunday, July 21, 2019

The architecture of independence

Photo by Urban, courtesy of Wikimedia Commons
The eagle's going to crack the shell
Of the egg that England laid,
Yes, so we can tell, tell, tell
On this humid Monday morning
In this congressional incubator,
And as just as Tom [Jefferson]
Here has written,
Though the egg may
Belong to Great Britain,
The eagle inside 

Belongs to us!
— Sherman Edwards, "The Egg" from the Broadway musical 1776

How well did Boston crack the shell, architecturally? Did its colonial buildings follow in the footsteps of our forefathers, or flourish with the freedom of our founding fathers? Were they the eggshell of the old country, or the eagle of the new nation?

Old State House, J. Marston, 1801.
For starters, the Old State House (1713) boxed in all of its civic functions — the Royal Governor's Council Chamber, the Massachusetts Assembly, the Courts of Suffolk County, the first-floor Merchant's Exchange, and John Hancock's basement warehouse space — with the cramped confinement of an incubator and the selfsame symmetry of a uniform brick envelope as regimental as a procession of grenadier guards.
Declaration of Independence Read in Boston, George Washington
Bicentennial Commission, 1931-32. Courtesy of the U.S. National Archives.
However, the Royal Governor's east-front balcony expressed an itch to breathe the air of freedom, the way its French window threw the room open to the open seas and skies of Boston Harbor (which was much closer to the building at that time). This made the balcony most fitting for New England's first public reading of Thomas Jefferson's Declaration of Independence on July 18, 1776 — as reenacted here by the Ancient and Honorable Artillery Company every Fourth of July — which was huzzahed by the ripping-down and bonfire-burning of the Lion and Unicorn symbols of British royalty (replicated in George A. Clough's 1880 restoration), exposing their Dutch stepped gable as steps toward freedom.

Nor did the Old State House's solid brick walls prevent its "eagles inside" from hatching. The freely elected Massachusetts Assembly were the originals, soaring as the Stamp Act Congress of 1765 when they circulated a letter to other colonies calling to meet to resist Britain's printed paper tax.
James Otis Arguing Against the Writs of Assistance
in the Old Towne House,
Robert Reid, 1901.
So was Attorney James Otis Jr. when he testified against Massachusetts Royal Govenor Sir Francis Bernard's Writs of Assistance in the Council Chamber of the "Old Towne House" in 1761. Otis' resolute oration gave rise to our Constitution's Fourth Amendment guarding against unreasonable searches and seizures. 

John Adams, Samuel Adams, and James Bowdoin Drafting the Massachusetts
Constitution of 1780
(at Bowdoin's Braintree home), Albert Herter, 1942.
“Otis was a flame of fire,” said John Adams, “…then and there the child ‘Independence’ was born.” Adams was another eagle, not merely for proposing the bird as our national symbol (over the objections of Jefferson and Franklin, who wanted the dove and the turkey, respectively), but especially for drafting the Massachusetts State Constitution — the model for our national one — in the Old State House.
The golden egg

Photo by Kevin Rutherford, courtesy of Wikimedia Commons
Charles Bulfinch really cracked the State House shell by spreading his new one's wings, as an architectural articulation of the state Legislature's different governing bodies: the House of Representatives at center, the Governor's Council at left, the Senate at right, their checks and balances expressed by the balanced symmetry.

The dome, landmarking the State House high on the hill as the center and seat of commonwealth government and "the Hub of the Solar System" in Oliver Wendell Holmes' words, wasn't always a gold star. It was originally wood painted a lead color, but its frequent leaks prompted Paul Revere & Sons to clad it in copper in 1802, which oxidized to such an unbecoming green that it was painted gold in 1861 before being gold-leafed for the first time in 1874. 

Colored eagle

Photo from imagematters1's photostream on Flickr.com
Painted black during World War II to deter bombing, this golden egg has been regilded almost as many times as the Bulfinch brick front was painted: yellow (hence its yellow-brick rear extension by Charles Brigham in 1895), white (hence its white marble wings by Andrews, Jacques & Rantoul in 1917), and its natural red since the 1920s. 

The State House's polychrome evolution prompted historian Walter Muir Whitehill to call it "a very odd fowl indeed, with a golden topknot, a red breast, white wings and a yellow tail."

Back to the egg

Photo by Jan van der Crabben, courtesy of Wikimedia Commons
Not wholly independent in design, the State House depended on a British model for governmental grandeur and civic centrality — Sir William Chambers' Somerset House in London (1776!) — but took liberties with the dome, pediment, balustrade, colonnade and rusticated base it plucked from Papa's plumage.

Thank you for visiting. I welcome your comments!

When the Fogg lifts...

...the sky is clear— and how! Stepping into Harvard University's Fogg Art Museum is more like entering the central skycourt of the Boston Public Library, now that the roof has given way to a soaring skylight that would make Brunelleschi not feel as innovative as he thought he was when he stretched the dome beyond the limits of the sky in Rome. No, this is the Museum of the 21st century once again, the latest glass box explosion to disrupt the architectural rigidity of countless museums of antiquity across the world. First there was Lord Foster's Great Court at the British Museum in London, spinning a hyperbolic paraboloid web of glass over the old structure. Then there was Daniel Libeskind's crash-bang angular addition to the Victoria & Albert Museum in London. Then there was Lord Foster's Mondrianesque cube protruding out of Guy Lowell's classical Museum of Fine Arts in Boston.
Now Renzo Piano has glassed up the Fogg (aren't you glad it isn't the other way around?) with a two-level gallery-curatory-skylight that admirably ushers the column across the centuries from the structural ornament of its Renaissance days to the structural member of today's technology, axially lining them up so you can see how far we've come architectonically...
...and ethereally. No, the skylight wasn't new to the Fogg, for the original honored the Italian tradition of the light court, albeit in a "foggier" way. But the old footprint's limits forced the museum to burst up, not out, so a skyscraper scheme was inevitable. Too bad it eliminated the upper punched windows, which created a closed contrast to the openness of the arcades as well as a capstone cornice, without which the arcades seem to have lost their head. But since the aim was to make everything open to everything else, it's understandable.

Thank you for visiting. I welcome your comments!

An 'A' for All-Encompassing

First it was "either-or" — either "traditional" or "modern" in building style. And what an odd couple of irreconcilable differences they made.

Then it was "neither-nor" — when "postmodern" tacked traditional details onto the modern cube, rekindling an old flame in a new age. And what a clash of architectural styles that made.


Now it's "both-and" — when new construction strains to be "contextual" with all buildings from all eras all around it, making it nondescript...

...or neighborly, as 315 on A is with the Boston Wharf Company's turn-of-the-20th-century warehouses, Atlantic Wharf's new glass high-rise, World Trade Center West's vertical brick piers, and much more in South Boston's Seaport District.

This new apartment complex picks up elements from all of the above — including the historic yellow-brick warehouse office of its architect, ADD Inc., down A Street — and merges them into a monument to Seaport's evolution from industry to innovation, wool manufacturing to waterside living, working-class scruff to high-class stuff.

Thank you for visiting. I welcome your comments!

Temporary fix

Photo by SteveHDC, courtesy of Wikimedia Commons
The above Wordplay prompt Googled up an image of Arlington Memorial Bridge in Washington, D.C. — and how scary. The Los Angeles Times reported on March 6 that this iconic cross-Potomac link from the Lincoln Memorial to Arlington National Cemetery will get a temporary fix for "one last time."

This not-for-the-last-time patch-up job will reportedly extend the bridge's life span (npi) for five more years before it has to close down in 2021 if the National Park Service can't pony up the $250 million or so to rebuild this colossal crossing, built in 1932 from an 1886 neoclassical design by McKim, Mead & White to link the Lincoln Memorial with Arlington National Cemetery in a style compatible with both sites.

No wonder London Bridge was falling down.
 
Photo courtesy of the U.S. Department of the Interior
National Park Service Director Jonathan Jarvis called Arlington Memorial Bridge "a really good example of what happens when you defer maintenance." The image to the right says it all: rusted steel supports near the bridge's main bascule span, looking ready to give if the presidential motorcade happens to pass over. Add the crumbled concrete decking, and, Washington, we have a problem.

Mr. President, are you listening? Or are you too busy burning bridges?

Thank you for visiting. I welcome your comments!

Saturday, July 20, 2019

Rocketecture

Our observance of the 50th anniversary of the Apollo 11 moon landing hearkens me back to my childhood days of moon-talk, moon-toys, and moon-tomes saturating the scuttlebutt, stocking the shelves, and pervading the papers, mags and airwaves as we went moon-loony over the prospect of not merely beating the Soviets there, but going there themselves someday. 

Consequently, moon-merchandise was piquing my infantile interest by the megaton. Books like Mae & Ira Freedman's You Will Go to the Moon and Laurent de Brunhoff's Pop-up Book of Babar's Moon Trip. And who can forget those toys: Operation Moon Base by Marx...Moon Explorer by Yonezawa...Radio Controlled Moon Patrol by Gakken...Rock Gripper and Ionization Nebulizer by Star Team...Outer Space Men by Colorforms...Apollo 11 American Eagle Lunar Module, Made in Japan...Billy Blastoff by Eldon...High Bouncer Moon Scout by Marx...

But few toys were more out of this world than Mattel's Major Matt Mason, a bendy astronaut with orange-tinted helmet and enough accessories to make a space command center out of your den. By the time I'd acquired his Space Station, Space Ship Case, Space Crawler, Rocket Launch Pak, Space Probe Pak, Moon Suit Pak and a few other gizmos, I had taxed my folks for a bill that would rival a ticket to Woodstock 50 in today's dollars.

Yet the space plaything I most fondly remember—and could indulge in for free—was the rocketship jungle gym and slide, an example of the Cold War playground equipment skyrocketing all over the country to pique kids' curiosity about our space race with Russia. 

One stood in John Jay Park in Cherokee Place in New York when I was living there, and I marveled at its structure alone. Its steel rods emphasized the verticality of the upward liftoff of a rocket, its three levels of ladder-climbing gave me a sense of command, and its slide into the sandpit symbolized the splashdown I loved to watch at the end of space flights. 

But now that our moonshot ambitions have been scuttled in the name of earthly concerns and these climbers have been deemed unsafe for kids, they're but nodes of nostalgia.
 
Thank you for visiting. I welcome your comments!

Remember this? (Hint: JFK Jr. worked out here)

And so did I, which is why I remember it well. But if you don't, no worries, for it went the way of JFK & Son. And since we're observing the anniversaries of two Kennedy-related deaths—the July 16 loss of John F. Kennedy Jr. and his wife and sister-in-law in a plane crash 20 years ago, and the July 19 asphyxiation of Mary Jo Kopechne in Sen. Ted Kennedy's car plunge by Chappaquiddick Island 50 years ago—I thought I'd remember the place where, according to my mother, I once had a fight on the mat with John-John himself. (I have no recollection of it, but who the victor was in our tussle was evident, given his immediate models for resolve: Papa John, Uncle Bobby, Uncle Ted.)

Anchoring the corner of Lexington and E. 85th in New York's Yorkville, this building was known by many names: New York Turn Verein (NYTV), Turn Hall, and Jaeger House. That was Hans Jaeger's first-floor Hofbräuhaus, where locals quaffed Jakob Ruppert's Knickerbocker beer eins, zwei, g'suffa and noshed sauerkraut-slathered Bratwurst, Knackwurst and Wienerschnitzel by the kilo in the intimacy of dark wood booths. 

Meanwhile, the Turn Verein (German for "gymnastics club") attracted crowds to events of all sorts on all levels. Bowling was in the basement. Dancing, fencing, a chess club, the German School with reading room and library, mental gymnastics (Geistiges Turnen), and publication of the periodical Bahn frei! were on the second floor. Dramatics, singing, and social fêtes thrived in the third-floor auditorium. (I fondly remember a children's assembly there. The highlight of the evening was a boy's flamboyant rendition on "On Top of Spaghetti."). Athletic comps, rifle-club drills, and, of course, gymnastics classes, trainings and tourneys energized the vast, light-filled top-floor gymnasium, which this vintage image of the gym of Milwaukee's German-English Academy (1890-1892) resembles. (Three NYTV Turners went on to the U.S. Olympic Team in 1924.)

This was how the Turn Hall architecturally symbolized, and provided space for the fulfillment of, NYTV's motto "A Sound Mind in a Sound Body" (Ein gesunder Geist in ein gesunder Körper). In so doing it became the main community center for Yorkville's growing Germanic population—and was built just in time for the mass migration there from the Lower East Side after the 1904 General Slocum passenger steamboat fire that had claimed 1,388 lives during its annual East River jaunt. 

Photo by Beyond My Ken,
courtesy of Wikimedia Commons
From King's Handbook of New
York
by Moses King, 1893
This continued NYTV's custom to welcome NYC's Deutsch-Amerikaner with distinctive architecture since its founding at Stubenbord’s Restaurant at E. 48th and Beekman streets on June 6, 1850. After residence in a Quaker church on Orchard Street from 1859-1872, it moved to larger facilities at 66-68 E. 4th St. Pediments, brackets, modillions and bold cornices distinguish this structure, which now houses La MaMa's Ellen Stewart Theater and Archives and the Millennium Film Workshop.

NYTV's growing membership, coupled with Kleindeutschland's movement to Yorkville, prompted the organization to seek a larger facility there, dedicated as the new Turn Hall in 1898. True to Turn Verein design, it flaunted a lavish admixture of neoclassical ornament—pediments, brackets, festoons, quoins, modillions—surmounted by an urn-topped crest reminiscent of the crown of Germany's Brandenburg Gate. 

The storefronts were as humble as the immigrants' entry-level beginnings in the New World. The ornament on the upper floors signified the importance of the spaces inside, the rich aspirations of the new American citizens, and the fortitude of the Turners that taught and took gym up there. The trio of arched windows showed that the gymnasium contained all the light, space and headroom necessary for a good body-build, pole-vault, rope-climb, ring-swing, parallel-bar workout, or pyramid formation to attain muscular elegance.

But that frippery did not herald the palatial pomp of the Waldorf-Astoria inside. The Turners beat the Modernists to the punch in bare-bones functionalist design, stressing equipment over embellishment, as shown in these archival images of the Milwaukee and Indianapolis Turner Halls, which resemble the main gymnasium at NYTV. 

The principal design elements, then, were the clean lines and geometric shapes of ropes, rings, parallel bars, weights, floor planks, etc., and their barren materials: hemp, wood, metal, leather, vinyl. The efficient simplicity of the gym design reflected this, as a framework for the promotion of the workout tools, not useless adornment.

The 20+ foot ceiling allowed diffusion of heat and dangling of rings, ropes, ropeladders and basketball nets from high places, as well as gallery space for spectators. Load-bearing beams replaced floor-obstructing columns as crafters of protomodernist open space as well as symbols of gymnastic strength and endurance. The colossal arched windows gleaming sunlight on the floor awed us beyond words.
This is my NYTV Class of '68. I am fourth from the left in front, appearing anxious about the staff-wielding Mr. Schroeder's (center) next herculean task. My favorite was scissor-kicking at warp speed on our backs while imagining we were cycling to 42nd Street and back to 85th. I also loved to "do the hoky-poky"—the only calisthenic old out-of-shape Schroeder actually did with us.

The angled hardwood floor that endured generations of gymnasts' rough-and-tumble and the background iron stair to the gallery were all in fine functional form here, complementing the angularity of the ceiling beams to dramatize the Turner technique's physical challenges. Those angles also conveyed the movement, the action expected of us. This was certainly in line with what was expected of a Kennedy—though JFK Jr. is conspicuously absent from this picture. And no wonder: 1968 was the year of Robert F. Kennedy's assassination and Jackie's consequent expatriation of her family to her new husband Aristotle Onassis' private island of Skorpios, Greece, for their safety. Which meant no more mat-maulings with Bobby's nephew for me.

But even without my Kennedy cohort, excitement abounded along those diagonals. 

A rigorous but risible moment I remember was a relay run around a succession of tall red cylindrical markers in an S-curve fashion, alternating right and left. As a behaviorally deviant child yet to be diagnosed with Asperger's syndrome, I associated the cylinders with giant candles I had seen at a fair and compulsively chanted to TV's Comedy Capers theme, "K-candles! K-candles!"

A boy eyed me with a mystified mien and blurted crossly, "Those aren't candles!"

I did my ditty again. And then: 

"If you sing 'K-candles' one more time, I'll take you over to Mr. Schroeder."

I shut up p.d.q., as the Meister's floor-striking staff and butt-paddling palm always gave me the heebie-jeebies. But I was too amused by the affair to be embarrassed by my eccentricity.

Sadly, declining membership and neighborhood gentrification forced NYTV to merge and reopen as American Turners in the Bronx and sell Turn Hall to European investor Epurio, N.V., to raze for the bland Ventana Condominium in 1984. Even its token arched window and glass bays can't replicate the Teutonic temperament, community character, or zeitgeist of the original.
 
Thank you for visiting. I welcome your comments!

Sunday, December 30, 2018

The best light

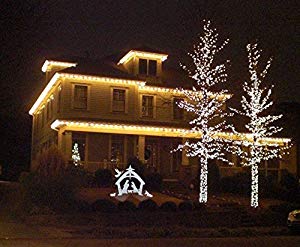
Dyker Heights Christmas Lights 2008, Brooklyn, New York, courtesy of Pinterest
That was the topic of this year's Christmas Day homily at Trinity Church in Boston, regarding "Christ's light pushing back the darkness, reaching out in love," in the words of Interim Rector Bill Rich. 

This theme was in sync with my musings on the best ways to light homes for the holidays, which I had been observing and photographing in and around my Watertown area.

Home-lighting comes in all colors, iconic as well as chromatic: Nativity crèches, Santas, snowmen, Snoopys, menorahs, wreaths, candy canes, tree- trunk spirals, fence- rim strings, etc...

The best light, to me, highlights a home's structure, running along doors, rails, porches, etc. It makes a home more welcoming, both by driving back enough darkness to help you find your door and insert your key and by warmly inviting people in from the cold with the architecturally genuine expression of "home" that plastic idols lack.
For example, this eave lighting sings out "home" by emphasizing the familiar home image of the gable. It also allows soft light to radiate over the façade, aided by the lighting of the evergreen and shrubbery in front. This effect yields a holiday-appropriate mélange of brick-red and tree-green.

Here the stringing of lights along the entire post, rail and porch structure creates an illuminated path all the way from front walk to front door. This radiates the steps with a cool, calming blue to make the ascent home both softer and safer. It also sets off the porch as an aedicula of warm, calming welcome by giving it a structural expression of the solidity and serenity of the home it introduces.

The reindeer sculptures avoid the frippery of inner-lit Santas, Snoopys and Frostys by directly lighting the building, signifying to the owners that they have, indeed, returned home.

Here the lights give a simple porch the more lavish Italianate character of dripping ornament, dignifying one's entry inside. To complement this, their diverse colors and extension onto the balcony and stoop rails lend the house some of the "painted lady" element common on Victorian mansions of that period by radiating rainbow hues onto the rails. The result is a more colorful, festive welcome home without excessive fuss in ornament, decoration or light displays.
This is one way holiday lights can be decorative and functional simultaneously. Loosely hung from the porch eaves, they take the form of icicles erratically dripping from the gutters in the winter, while at the same time they powerfully illuminate the entire porch enclosure as a "blue room" of sorts, courtesy of the house's blue façade.

This effect evokes both the icy cold of winter outside and the warm light to come inside, making the porch a smooth transition space between the former and the latter by truly driving back the darkness in advance of one's entry into the light of home.


I love the way these lights spill down from entrance eave to double-stoop-rail to trees, illuminating one's entire path from walkway to steps to entry and complementing the menorah candelabra in each window, as an honest expression of the structures of necessity for good living.


This marvelous string of lights brings to light the interconnection among many parts of the house—garage door, front stoop, yard fence, shady trees expressed by swirls around their trunks—as well as the continuity of the property along the road, in one graceful gesture of motion up the hill.


These swags deviate from the structural linearity of most of the lights above for a more ornamental, festive effect, but one that celebrates the Roman grillwork structure of the rails by shedding more light onto it, for a dual celebration of both the light and its upholder. The Tuscan columns on the porch and upper balcony are given their due, too.


This joyous celebration of architecture with light guides the homecomer along the stone wall up the steps to the porch, while dramatizing the bay window as a festive framework for the display of a Christmas tree. The picket fence, too, glows with the glee of the season.


This blends structural expression and ornamental accent in a light display of the winter solstice spirit. Dangling lights give the Queen Anne eaves the aura of an icicle-encrusted Swiss chalet in the Alps, while a rich variation of light color and sculpture make the grounds dance with diversity.


Though this display is more decorative than delineative, the candy canes and color-circuses are nicely contrasted by a blue strip along the gutter and white semi- swags along the fence, reminding us of the structure of home as "our shelter from the stormy blast" of winter.


I thought I'd end this walk in the winter wonderland of luminescence on the ecclesiastical note on which I began it. By spiraling the lights around the columns, lining them up along the balcony, and stringing them along the arches and in wildly ethereal whimsies, structure is expressed magnanimously as a manifestation of the light of Christ. The freeform curves of light swooping and swirling toward the sidewalk reach out to the public as a gesture of invitation from, in Rev. Rich's words, "the light that seeks to share that light with any and all who receive it," so we can "see the light, touch it, and find our way home. This is incarnation. This is Christmas."

That is precisely how structurally strung lights help us find our way home. They not only push back the darkness enough to remind us where our home is, but they also affirm and celebrate the structure of that which gives us shelter, comfort, security, sustenance, and pride of place. 

That is what makes them the best light for the holidays. 


A Happy New Year to one and all!

Thank you for visiting! I welcome your comments!