Showing posts with label Massachusetts. Show all posts

Saturday, October 17, 2026

Dudley's demise – and development


While visiting the construction site of a new housing development in Boston's Roxbury neighborhood earlier this year, I couldn't help noticing something else in need of some construction: this rickety relic of what appeared to be once the noble, princely manor of a high-ranking baron in Bostonian society.

Standing cold and solitary in the snow like an abandoned stage-set from Hollywood's Golden Age of Gone with the Wind, this shell-shocker of a shrine seemed to cry out for TLC, by virtue of both its historic stature and its ruinous state – the two qualities that force us to turn, face, and fix our gaze on an old building, pity its plight, and relish its rebirth.

David Dudley House (c.1825) in 1886. Photo courtesy of the Roxbury Historical Society.
A quick bit of research revealed it to be the David Dudley House at 167 Centre Street (its rusting, cemetery-like gate still indicates its number), a rare surviving example of the Federal architectural style in Roxbury. It was built c.1825 as the country estate of David Dudley, first president of Trader's National Bank of Boston, and his wife, Hannah Davis Dudley.

Hannah and David Dudley, by Chester Harding, c.1836, Harvard Art Museums.
Hannah and David Dudley, whose c.1836 portraits (left) by Chester Harding hang in the Harvard Art Museums, lived with their family of ten in this manse until David's death at 54 in 1841. Hannah continued to occupy it as part of her marriage settlement until her death at 94 in 1886. 

Chester Harding House (1808), Boston. Photo by Adam Lenhardt.
(BTW, their portrait painter's house is a National Historic Landmark on Beacon Hill in Boston. Built in 1808, it was occupied by Chester Harding from 1826 to 1830 during a short period of his illustrious career painting portraits of British royalty and nobility and such American celebutantes as Presidents James Madison, James Monroe and John Quincy Adams, as well as John C. Calhoun, Daniel Webster, Henry Clay, Stephen van Rensselaer III, Daniel Boone, Civil War General William T. Sherman, and many others. The house has headquartered the Boston Bar Association since 1963.)

"Meeting House Hill," 1799 copy by Samuel Curtis of original by John Ritto Penniman.
Born in 1787 in Roxbury (when it was a separate township from Boston) to Revolutionary War soldier Lt. Thomas Dudley, David was a direct descendant of Massachusetts Bay Colony Gov. Thomas Dudley, chief founder of Cambridge and namesake of Roxbury's Dudley Square (now Nubian Square). David Dudley was an extremely wealthy landowner with numerous property holdings in his town.

Site of Thomas Dudley's homestead, Roxbury, Massachusetts.
His family was as prominent a political dynasty in the 17th and 18th centuries as the Kennedys were in the 20th. They also included poet Anne Dudley, wife of Simon Bradstreet, the Massachusetts Bay Colony's last governor from 1679 to 1686; Thomas' son Joseph Dudley, President of the Dominion of New England in 1686 and Governor of the Province of Massachusetts Bay and New Hampshire from 1702 to 1715 under Queen Anne; Joseph's son Paul Dudley, Attorney-General of Massachusetts from 1702 to 1718, and Chief Justice of the province's highest court, the Superior Court of Judicature; and Paul's brother William Dudley, with whom Paul served as the first proprietors and the namesakes of the town of Dudley, Massachusetts. The Dudleys' family traditions of slaveholdings and support of slavery led to Dudley Square's rechristening as Nubian Square in 2019.

David and Hannah Dudley raised ten children in their home – which explains its later addition of a rear ell and side verandah entrances. It was one of the first country estates in Roxbury's Highland Park neighborhood, built on a sweeping parcel extending out to the Stony Brook. 

Highland Park, Roxbury, Massachusetts, c.1925.
The David Dudley House stood firm on its meadow lands as its Highland Park neighborhood grew more populous and densely settled 
with the 1835 arrival of the Boston-to-Providence railroad along the Stony Brook (near where the Southwest Corridor Park and Orange Line/Amtrak extension run today) and evolved from farm and orchard country to a wealthy suburb for Boston's Yankee elite to an immigrant mecca attracting Irish, Germans, Jews, Scandinavians, Italians, Latvians, Maritime Canadians, Jamaicans, Barbadians, Dominicans, Puerto Ricans, and ultimately African Americans, as one of Boston's "streetcar suburbs" when Roxbury was annexed to Boston in 1868 so Boston could take better advantage of the industries emerging along the Stony Brook, which included rubber factories, machine manufactories, breweries, and textile mills. By the 1960s, redlining, blockbusting, "urban renewal," and "white flight" morphed Roxbury's demographics into Boston's largest Black community, while architectural remnants of its Yankee era like the David Dudley House fell victim to benign neglect, waiting for salvation.

All Saints Church and Rectory, Highland Park, Roxbury, Massachusetts, 1897.
Following Hannah Dudley's passing, her house remained in the family until Rev. John J. Williams, Fourth Archbishop of Boston's Roman Catholic Archdiocese, acquired it in 1897 as the rectory of his new All Saints Church next door and added the third story, hipped roof, and columned circular two-story portico, preserving the house's Federal form.

Demolition of All Saints Church and vicinity in Roxbury for The Inner Belt, 1968.
In 1968, the house, the church, and surrounding structures were seized by the state Department of Public Works by eminent domain for The Inner Belt, or I-695, a ten-mile, eight-lane, mostly elevated highway planned to circle from Boston's Back Bay through Roxbury, Cambridge and Somerville and connect to the I-93 Central Artery. The house's historical significance spared it the demolition done to the church and 1,200 Roxbury homes, which 
displaced the German and Irish immigrant families whose grandparents had been workers in the old rubber factories, machine shops, breweries and mills that had sprouted along the Stony Brook throughout the 19th century and are all but gone now. "People Before Highways" community protests and an executive order by Gov. Frank Sargent aborted the highway project in 1970, giving rise to the Southwest Corridor Park and train lines in the 1980s, and leaving the Dudley House sitting alone by a Roxbury Community College parking lot that shoulders the ghost of the house's once-generous acreage.

The latest plans for this amazing survivor of neglect and bulldozing are for Roxbury Community College to restore, renovate and sustain it as its Center for Economic and Social Justice, which will prepare students of color and low-income families to gain employment in the green-tech sector and build their own businesses in energy efficiency, green tech and sustainable design. Funded in part by a $12 million investment secured by state Sen. Liz Miranda through her BRIGHT Act amendment and by a $4 million grant arranged by U.S. Sen. Ed Markey through the U.S. Department of Housing and Urban Development (HUD), the house's renovation will integrate sustainable green technology as a model for its intended enterprise, as well as careful restoration of its exterior historical details. As the first net-zero historic renovation in Massachusetts, it will expunge the David Dudley House's slavery legacy and rejuvenate it as a shrine to Roxbury's heritage, history and hereafter.

And I hope that will happen soon. As I gazed at the house's frail façade of boarded-up windows, portico barely held up by a trickle of scaffolding, clapboard front marked with the red X sign that it was unsafe to enter – I was shocked that such a significant structure, rich with historical associations extending all the way to Beacon Hill, Harvard University and the former Dudley Square, could be left to go to pot.

But then again...

Shirley-Eustis House (1747), Roxbury, Massachusetts, c.1963, before restoration.
...other long-neglected historical treasures in Roxbury have found their way back from the dead. Notable among these is the Shirley-Eustis House, built in 1747 as the country estate of William Shirley, Royal Governor of the Province of Massachusetts Bay. It was later occupied by William Eustis, Secretary of War under President James Madison during the War of 1812. After suffering neglect as an abandoned rooming house and antiques storage facility, it was restored in 1991 as Roxbury's leading house museum.

Shirley-Eustis House (1747-1751), Roxbury, Massachusetts, today. Photo by Tim Sackton.


Dillaway-Thomas House (1750-52), Roxbury, Massachusetts,
before restoration. Courtesy of MIT Special Collections.
Another is the Dillaway-Thomas House in John Eliot Square, built in 1750-52 as the rectory of the First Church in Roxbury, but requisitioned by Brig. Gen. John Thomas of the Continental Army as his headquarters. Its superior views of Dorchester Heights and the Boston Neck enabled Thomas to observe Henry Knox's transport of cannons from Fort Ticonderoga, New York, through Roxbury to Dorchester Heights for their fortification to force the British Army to evacuate Boston on March 17, 1776, under the command of Gen. George Washington. By 1835 the house was occupied by Charles Knapp Dillaway, headmaster of Boston Latin School, and his wife Martha, who lived in it until her death in 1909. It was acquired by the City of Boston in 1927 with plans to replace it with a school, but public resistance to this caused the Art Deco-styled James P. Timilty Middle School to be carefully built around the old house. After miraculously surviving a boarding-up, a looting, and two fires, the Dillaway-Thomas House was restored in 1998 as a Roxbury history exhibition space as part of Roxbury Heritage State Park.

Dillaway-Thomas House (1750-52), Roxbury, Massachusetts, today. Photo by Grk1011.
With any hope, and many doses of TLC, the David Dudley House will join the company of the Shirley-Eustis and Dillaway-Thomas houses as a Roxbury relic rejuvenated.

Thank you for visiting. I welcome your comments!


Sources:

"Chester Harding House," Wikipedia, last edited on 14 August 2026, https://en.wikipedia.org/wiki/Chester_Harding_House

"Chester Harding (painter)," Wikipedia, last edited on 17 October 2026, https://en.wikipedia.org/wiki/Chester_Harding_(painter)


  • Dudley, Dean, History of the Dudley Family, with Genealogical Tables, Pedigrees, Etc. Number VIII, Dean Dudley (Wakefield, MA, 1893), ill. opp. p. 850.
"HBI Submits Proposal for the Historic Dudley House," Historic Boston Incorporated, February 28, 2020, https://historicboston.org/hbi-submits-proposal-for-the-historic-dudley-house/

Horn, Christina (author) and Jaydie Halperin (editor), "The Inner Belt: The Highway Massachusetts Didn't Build," The West End Museum, https://thewestendmuseum.org/history/era/modern/the-inner-belt-the-highway-massachusetts-didnt-build/

"H694: Hannah Davis Dudley (Mrs. David Dudley) (1792-1886)," Paintings, Harvard Art Museums, bequest of Caroline Dudley Taylor, 1988, https://harvardartmuseums.org/collections/object/305199?position=9

"Meeting House Hill," Historic New England, copy by Samuel Curtis (signed and dated, 1799) of an original by John Ritto Penniman of Roxbury, https://www.historicnewengland.org/explore/collections-access/gusn/17065

Montague, Deidre E., "RCC receives $12 million to renovate Dudley House," Bay State Banner, March 18, 2026, https://baystatebanner.com/2026/03/18/rcc-receives-12-million-to-renovate-dudley-house/

"Paul Dudley (jurist)," Wikipedia, last edited on 7 February 2026, https://en.wikipedia.org/wiki/Paul_Dudley_(jurist)

Reyes, Max, "50 years after Inner Belt protest, activists gather again," The Boston Globe, January 25, 2019, https://www.bostonglobe.com/metro/2019/01/25/remembering-highway-that-never-was/PS1jnevsnKzmFx4a1o5dqN/story.html?event=event12

"Roxbury Heritage State Park," Wikipedia, last edited on 24 February 2026, https://en.wikipedia.org/wiki/Roxbury_Heritage_State_Park

"Shirley-Eustis House," Wikipedia, last edited on 4 September 2026, https://en.wikipedia.org/wiki/Shirley%E2%80%93Eustis_House

Smith, Dana, "Restoration of Boston's Shirley-Eustis House, a Georgian colonial mansion | Roxbury, MA," Boston Mass, Vintage, July 14, 2026, https://www.facebook.com/groups/513744017561133/posts/1207954711473390/

  • Stebbins, Theodore E., Jr. and Melissa Renn, American Paintings at Harvard, Volume One: Paintings, Watercolors, and Pastels by Artists Born before 1826, Harvard Art Museums (Cambridge, MA and New Haven, CT, 2014), pp. 244-45, cat. 195 & 196, ill.
"The David Dudley House," RoxburyRoamer, Instagram, November 9, 2021, https://www.instagram.com/p/CWDc8sfLjI9/

"The Faces Behind Roxbury's Dudley House," Historic Boston Incorporated, December 31, 2019, https://historicboston.org/the-faces-behind-roxburys-dudley-house/

"The Forgotten All Saints Church," Historic Boston Incorporated, April 10, 2020, https://historicboston.org/the-forgotten-all-saints-church/

"Thomas Dudley," Wikipedia, last edited on 16 August 2026, https://en.wikipedia.org/wiki/Thomas_Dudley

Walker, Grant, "Roxbury Community College to begin work on social justice center," Boston Business Journal, June 21, 2024, https://www.bizjournals.com/boston/news/2024/06/21/roxbury-community-college-building-new-center.html

Sunday, September 27, 2026

You must remember this...

Coulton Building (c.1912). Courtesy of Henry Osteen, Boston Mass. Vintage, Facebook.
...but I don't blame you if you don't – especially given the in-your-face eyeful that replaced it (more on that later). 
The Coulton Building once stood at a prominent corner of Boylston and Berkeley streets in Boston's Back Bay, and was one of the city's many overlooked and underappreciated architectural gems that nobody has remembered since they were gone.

Except for three people who are not with us today (speaking of gone): architectural historian Donlyn Lyndon, the fictional private eye Spenser of the late Robert B. Parker's crime novels and the TV series Spenser: For Hire, and my father, architect and historian Leslie Larson.

YMCA (1882, Sturgis & Brigham), A Stranger's Guide to Boston and its Suburbs (1883).
The Coulton Building was itself a replacement for quite an eyeful: a majestic YMCA, built in 1882 from a design by Sturgis & Brigham
. This High Victorian Gothic red brick hybrid of Queen Anne, Ruskinian Gothic and Dutch Gable styles anchored its corner with a generous helping of friendly elegance inviting people of all ages and backgrounds to come in and get fit, who were no doubt attracted by its terra cotta ornament, arched windows, and cylindrical corner turret...
YMCA (1882, Sturgis & Brigham), courtesy of Henry Osteen, Facebook.
...not to mention its smorgasbord of community offerings. In addition to the most advanced athletic facilities, it offered lodging, a library, and lecture halls. 
Sadly, this bastion of Back Bay grandeur was destroyed by fire in 1910, forcing the YMCA to relocate to its present larger facility on Huntington Avenue. But this building's destruction paved the way for one of the neighborhood's most creative, ahead-of-its-time structures.

Photo by Moulton-Erickson Photograph Co., courtesy of the Boston Public Library.
The completion of the Coulton Building around 1912 certainly brought fresh character to this prominent Back Bay intersection, helping to transition Boylston Street and most of its cross streets from a largely residential and cultural district, like the one extending to Commonwealth Avenue and the Charles River, to one of Boston's main commercial boulevards. It was Boston's new downtown, essentially.
Coulton Building (c.1912). Photo courtesy of Heidi Adams on Facebook.
And what a difference the new building made! Gone were the YMCA's Jacobethan windows and stepped gables in favor of innovative bay windows that stretched the Back Bay's iconic chamfered bays to new dimensions of light and space, while quadrupling the corner turret, to allow all levels to take advantage of the plethora of corner light and vistas that were foreshadowing the modern office building.

Coulton Building, courtesy of MIT Digital Collections.
In The City Observed: Boston, Donlyn Lyndon wrote that the Coulton Building "may be my favorite building in Boston, an astonishing combination of straightforward building construction and sheer willful iconoclasm... As you look at the building you look directly into the offices, with various forms of chairs, bicycles, plants and drapery juxtaposed against the architectural patterning." This was a good opportunity for the building's tenants to use their bay picture windows to showcase their businesses more prominently on the street, drawing upon an aesthetic pioneered by Chicago School of Architecture office buildings such as Burnham & Root's Reliance Building (1890-1895), Holabird & Roche's Monadnock Building (1891-1893) and Chicago Savings Bank Building (1904-1905), and Adler & Sullivan's Chicago Stock Exchange (1894, demolished 1972). This was a harbinger of modernism's dissolution of the barrier between inside and outside through the membranes of window walls.

The Coulton was also perfectly timed with the construction of the Back Bay subway extension (today's MBTA Green Line) from 1913-1914, which brought a flurry of commuters to and from Boston's new downtown, hence to the light and luxury of its new Chicago-windowed offices and back home to Boston's streetcar suburbs.
The Coulton's bay windows may also have been inspired by its Beaux-Arts neighbor across the street, the Berkeley (1905, Codman & Despradelle), which has similar windows in its tall arched openings. The Berkeley was likely the location of Spenser's office, as Parker's novel Early Autumn suggests: 

I moved down Boylston Street to the corner of Berkeley, second floor. I was half a block from Brooks Brothers and right over a bank... To the right across Boylston I could see Bonwit Teller. To the left Police Headquarters. In Bonwit's windows there were mannequins wearing tight leather clothes and chains. Police headquarters leaned more to Dacron. In the window bay of the advertising agency across the street a young black-haired woman in high-waisted gray trousers leaned over a drawing board. Her back was toward the window. "My compliments to your tailor," I said out loud. My voice sounded odd in the empty room. The black-haired woman went away and I sat at my desk...

Bonwit Teller (now Restoration Hardware), courtesy of the Boston Public Library.
Spenser was likely ogling her through a revealing bay window of the Coulton right across from his office as he kept his eagle-eyes on the city from his panoramic perch, waiting for new clients and giving the streets the once-over for auguries of criminal activity. He also had a handsome view of Bonwit Teller (right) catercorner to him, possibly another model for the Coulton's shop-window approach to architecture. (Now the RH Boston Gallery, this building was built in 1863-1864 from a French Academic / Neoclassical design by William Gibbons Preston 
as the Museum of Natural History, the precursor to Boston's Museum of Science.)

Woodbury Building (1898-99), 443-445 Boylston St.
In fact, the Coulton was the fourth cornerstone in a four-corner historical merry-go-round that distinguished the Boylston-Berkeley crossroads as a four-way gateway to different parts of the city. Catercorner to it was the Woodbury Building, built in 1898-99 by Woodbury & Leighton, builders of the Boston Public Library. The Woodbury is notable for its razor-thin footprint and its pressed-metal bay windows, another possible inspiration for the Coulton for their light- and space-giving qualities.

For the Coulton's historically inspired and futuristically foresighted design, my father lobbied to have it preserved. But the nine-member Boston Landmarks Commission's rejection of its landmark designation by a tie vote, with one abstention due to a conflict of interest, sealed its fate. So in 1989 it gave way for 222 Berkeley, a haphazardly massed phantasmagoria of historical allusions cooked up by Robert A.M. Stern as a bedfellow of 500 Boylston, Philip Johnson's Italianate extravaganza next door. Now 222 Berkeley commands (and demands) our undivided attention with virtually every Bostonian stylistic trick in the pattern-book: a grand arched entrance ceremonially flanked by Ionic column pairs, a brass mini-dome referencing the State House, bay windows and a corner oriel clearly taking cues from the building's predecessor, a Grecian temple front for its main entrance, a crown of festoons, and brick, brick, brick. This historical hodgepodge takes all our notice away from the three historic corners it competes with, doing grave injustice to the artful restraint, careful composition, and artistic coherence of historic Back Bay architecture in the name of the grotesque showmanship of the postmodern era. Which both the Coulton Building and the YMCA were careful to avoid by focusing on balanced composition, structural practicality, and fenestral finesse, now both long forgotten as time goes by.

Thank you for visiting. I welcome your comments!


Sources:


Adams, Heidi, "Back Bay Through Time," Facebook, April 17, 2023, https://www.facebook.com/groups/2181272735433124/posts/3790624697831245/

Boston Landmarks Commission, Status of Petitions to the Boston Landmarks Commission for Designation of Landmarks and Districts, as of June 2016, https://www.cityofboston.gov/images_documents/PETSTATS_June2016_tcm3-53570.pdf

"Chicago Building," Wikipedia,  last edited on 2 October 2026, https://en.wikipedia.org/wiki/Chicago_Building

"Chicago Stock Exchange," Wikipedia, last edited on 21 June 2026, https://en.wikipedia.org/wiki/Chicago_Stock_Exchange

Dolcimascolo, Elizabeth, and Clio Admin., "Boston Society of Natural History Restoration Hardware," Clio: Your Guide to History, February 25, 2026, accessed October 12, 2026, https://theclio.com/entry/86331

Lyndon, Donlyn, The City Observed: Boston, a Guide to the Architecture of the Hub, New York: Vintage Books, 1982, https://libraries.mit.edu/150books/2011/05/08/1982/

"Monadnock Building," Wikipedia, last edited on 6 October 2026, https://en.wikipedia.org/wiki/Monadnock_Building

Morgan, Keith N., "Berkeley Building," Society of Architectural Historians Archipedia, eds. Gabrielle Esperdy and Karen Kingsly, Charlottesville: UVaP, 2012–, https://sah-archipedia.org/buildings/MA-01-BB25

Osinski, Stan, "Historic YMCA site on Boylston and Berkeley streets in Boston," Boston Mass, Vintage, Facebook, August 12, 2025, https://www.facebook.com/groups/513744017561133/posts/955277290074468/

Osteen, Henry, "Historic YMCA Building in Boston, MA," Boston Mass, Vintage, Facebook, January 2, 2026, https://www.facebook.com/groups/513744017561133/posts/1060769886191874/

Parker, Robert B., Early Autumn, New York: Dell Publishing Company, 1981, https://en.wikipedia.org/wiki/Early_Autumn_(Parker_novel)

"Reliance Building," Wikipedia, last edited on 8 October 2026, https://en.wikipedia.org/wiki/Reliance_Building

Rocheleau, Matt, "All of Boston’s historic landmarks, and the ones that failed to make the cut," The Boston Globe, March 17, 2017, https://www.bostonglobe.com/metro/2017/03/17/all-boston-historic-landmarks-and-ones-that-failed-make-cut/BExHEExQIzWaGDTOAL9l5O/story.html

Smith, Dana, "Historic YMCA Building in Boston Destroyed by Fire," Boston Mass, Vintage, Facebook, May 27, 2026, https://www.facebook.com/groups/513744017561133/posts/1169450918657103/?ref=fb_answers

Stark, James Henry, A Stranger's Illustrated Guide to Boston and its Suburbs, Boston: Photo-electrotype Co., 1883, https://catalog.hathitrust.org/Record/008651253

Friday, September 25, 2026

There goes the neighborhood

BEFORE
AFTER


How dramatically a change of scenery can alter the character of its foreground. 

Such was the fate of this Georgian Revival building in Watertown, Mass., built in the 1940s for masonry contractor T. Stuart & Son. It was handily backgrounded by stone and brick yards and handsomely growing ivy collegiate-style, until it all gave way to high-end residential development that totally changes the building's visual context, most notably by giving it the high-end luxury condos and apartments it had happily lived without for a century, keeping the town affordable, until now.
There goes the neighborhood!

Thank you for visiting. I welcome your comments!


Sources:

Kokoros, Teddy, "You Know You're From Watertown, MA If......", Facebook, June 30, 2024, https://www.facebook.com/groups/WatertownStrong/posts/8739398082753858/

"T. Stuart & Son Company," New Hampshire Company Directory, https://www.nhcompanyregistry.com/companies/t-stuart-son-company/

Wednesday, August 18, 2021

Victorian foresight

A recent open-house tour with an architecture buff friend of mine who sought a Brookline, Massachusetts home for his relocating cousin, while getting his fill of Victorian grandeur for the week, was an eye-opener for me regarding how adaptable these 19th- and early-20th-century homes are to the demands of today's homebuyer—as if the Victorians sensed what future generations wanted all along. They certainly prefigured the form-follows-function modernism to come, as the exterior of this 1902 Queen Anne / Shingle Style hybrid shows. Its deep stoop-raised porch, large windows, bulging bay window, cantilevered second floor, and gabled roof truly reveal the vast generosity and quirky geometry of space and light inside.

This is what greets us the moment we step inside. The bay window seems to grow bigger and broader, expanding the space and light into an open-concept feel, supplemented by the oversized side window, both close to the floor-to-ceiling windows virtually every new skyscraper condo boasts. Wall-height bookcases flank the entrance, true to a Victorian wise-space-use tradition still widely practiced today. (This is despite ebooks and phone-reads being the new normal—but, hey, they're of no use for impressive housewarming or home-staging, because your household has to appear well-read, even if you've never touched those Dickens and Thackeray tomes on your shelf.)

The Victorians certainly conceived the beginnings of the taste for open concept that's prevalent in today's new construction. A wide doorway grants passage from the living room to the dining room, never letting dinner-party guests lose sight of the bay window that beckons them back when the feast is finished.

Because of this open concept, the dining room offers ample elbow-room, as well as a fluid connection to the kitchen, once again showing Victorian foresight for the open floor plan today's homebuyers love. The first floor is actually on a traditional foursquare plan, with the foyer, living room, dining room and kitchen each constituting one "square," but all are interconnected and lead us back to square one (the foyer), for the easy navigation we crave today.

The cantilevering of the second floor provides for bedrooms that have not only the size but also the versatility we seek, allowing them to double as home offices for remote working.

Similarly, the breadth of the gable debunks the myth of the attic as a cramped, dark storage nook, providing instead two garrets for very sizable side-to-side bedrooms. This one reinvents the 19th-century tradition of built-in shelving or storage units below the gable-slant, as an entertainment center for a flat-screen TV, once again demonstrating how the Victorians thought of everything.

The more cramped spaces in the dormer gables offer their benefits, too, in the form of a cathedral touch in the primary bathroom. A soaking tub was made to fit gingerly in-between the dormer's side walls, and the soar of the gable provides breathing room during a bath, offering it the effect of coziness and cathedral-space simultaneously. The basketweave pattern of the marble-tile floor brings back some of the space's Victorian luster.

The raised first floor and its stooped porch denote a substantial basement below, roomy and ready for renovation into the versatile home gym you see here...

...with room to spare for a game room, complete with shelves that can accommodate a microwave, satisfying today's demand to make space in every space.

This second house on our tour was pre-Victorian, built in 1823, but later updated with a Victorian verandah and compatible interior details. It is known as the Joseph Sewall House, the 20th house built in Brookline and the second in what would become the town's Pill Hill historic district (so named because it was a doctors' mecca). A partner in the Boston-based Sewall & Tappan shipping company, Joseph was a progeny of Salem Witch Trial judge Capt. Samuel Sewall. After its 1970s condo conversion, its residents included novelist Gary K. Wolf, author of Who Censored Roger Rabbit?, the basis for the 1980s hit film Who Framed Roger Rabbit? Like its Victorian successors, this house was forward-looking in its use of oversized windows and large spaces, suitable for today's light-filled, flexible floor plans.

Yet its condo chop-up ran its space into some roadblocks. Here the stair to the upper-level units is awkwardly placed, which causes its turned-baluster rail to run up against the wall and be denied its logical continuity (and safety provision) up the stair. But at least the sinuous double columns and the rosette-studded beam of this Victorian lobby decoration agreeably offset that flaw.

One of the building's original floor-to-ceiling windows—a prototype for what today's skyscraper condos call for—affords the living room generous light and an expanded sense of space, supplemented on a more intimate level by the original pocket-shuttered side windows that mark the home's Greek Revival period. The black marble fireplace mantel in-between the windows does the same, touting the era's emphasis on ornamental simplicity with its unadorned, unfluted Tuscan columns and simple central panel. Contrasting this is the bas-relief complexity of the cast-iron surround, apparently a Victorian addition, boasting side images of the Roman god Mercury with his snake-twined caduceus, a central bust of the Roman goddess Minerva, and geometric designs typical of Victorian leaded glass flanking her. But the Roman origins of the god images and the Tuscan columns are compatible across the styles and eras.

The eat-in kitchen gets plenty of light from two original pocket-shuttered windows, but it certainly shows its '80s age with square terra cotta tile floor and backsplash, hump-paneled wood cabinetry and black-colored range, though the granite counters would still hold up today, in a fresher design context. (How curious that we call those styles "dated" but not the much older Victorian ones. Perhaps it's because of the artistry that was put into the latter, that we can still appreciate today, as opposed to the streamlined and fabricated way '80s décor like this was manufactured, which gives it a chintzy, commonplace look that's easy to tire of and replace with a contemporary style, hence call "dated.")

The house's generous expanse of space allows this unit two sizable bedrooms, one strong on wall area (left), the other on light, courtesy of its two windows (right). Yet one wonders if the first bedroom's long wall space and singular window are out of proportion with each other, since they yield uncomfortable dark corners in the room. Still, the window is reasonably well placed to shed light on one corner for a workstation there.

The primary bathroom (left) makes the most of its constraining L shape, but its vertical-windowed alcove leaves little room for a tub substantial enough to soak in, except for bathing a child. A shower stall would have been best. Also, the bathroom's limited space forces the vanity to nearly bump up against the tub, making it vulnerable to water damage and leaving less egress for the bather. The second bathroom (right) does better, fitting a sizable shower in its galley space and a just-big-enough all-porcelain pedestal sink that isn't susceptible to shower-spray damage.

The Joseph Sewall House's broad front and side expanses and spacious ell addition certainly gave it space for multiple condo units, but its immense footprint hardly hints at the unevenness of the spaces inside, due to haphazard floor planning for the condo conversion. So, unlike the Queen Anne / Shingle Style house we saw, this one scores on historical preservation and significance but falls short on exterior veracity about its interior offerings, as well as consistency of interior comfort, because the condo planner didn't heed the original architect's foresight about what the house could offer future generations if left alone or given a more sensitive renovation. Quite a contrast there.

The final open house on our tour presented a contrast to both of the others. Like the Sewall House, the façade of this much-rebuilt 1900 two-family home belies its interior, but in a different, and more satisfying way:

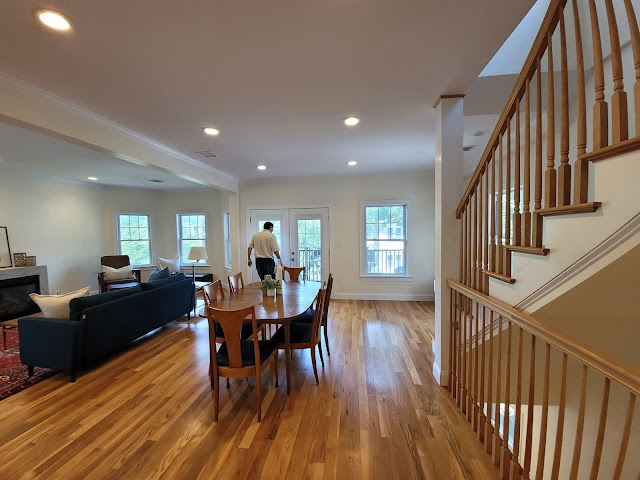
Whoa! What a gargantuan open floor plan you walk into, which offers even more flexibility in living-dining arrangement than either of the other homes, owing to a removal of the wall between the living and dining spaces to create a multipurpose great room.

As you can see, the great room keeps itself open to the kitchen, turning all common areas into one humongous entertaining arena, in a way that emphasizes the oneness of the dining and living rooms with the kitchen for faster food service and a larger dinner-party/cocktail space. The dining and living realms are demarcated by a ceiling beam and a wall post, and the living room is further defined with a bay window that expands its space and light, harnessing Victorian and contemporary spacemaking traditions simultaneously.

This studio-style openness extends to the stair...

...to the bedroom level, where another sweep of space awaits, able to accommodate a king-size sleeping area, a home office, and a myriad of other amenities—including a baby grand piano! (Yes, that's a good measure of the adequacy and efficiency of a living space: how well it could accommodate a grand piano, physically and acoustically, plus a concert/recital audience. An upright piano or spinet would be less good a measure, for those were invented as space-savers and fitters into tighter spaces.)

Here the quirky angles of the roof gables do their stuff again to add drama to the space without making it feel atticky...

...leaving ample room for a good-sized primary bathroom that lines up its tub and shower laterally along one wall for the sake of spatial economy and inclusion of bathroom luxuries as well as necessities.

Even though my friend's cousin said nay to all three homes, that open-house tour presented a good variety of examples of how Victorian-era homes can serve contemporary households, depending on how punctilious the planning of the interiors were. The first one demonstrated how well existing spaces could fit the bill, the second one cautioned us about the consequences of sometimes-haphazard floor-planning, and the third one showed how adaptable a turn-of-the-20th-century house was to today's open-concept living by careful renovation.

Thank you for visiting. I welcome your comments!


