Showing posts with label condo. Show all posts

Wednesday, October 7, 2026

Co-op vs. condo

This stately 17-story residence (actually 16-story, not counting the missing 13th floor that would have spooked the superstitious away from buying it) on Park Avenue in New York was built in 1925-26 from a Classical/Georgian Revival design by Henry C. Pelton, before he co-designed NYC's landmark Riverside Church with Allen & Collens in 1930. 

This was my second New York home, where I lived for seven years, from age 3 to age 10, when my family moved to Boston. Here we had it all: 

A green-canopied entry to a mirror-paneled lobby.

A uniformed doorman (Vito) who summoned taxis with the shrill of a whistle.

A superintendent (Mr. Johnson) and a maintenance man (Gus) who took care of everything.

Two elevators, one with an elevator man, until its push-button replacement made him go the way of the milkman.

A side-alley service entrance where gourmet groceries from Fraser-Morris were dropped off to the well-to-do.

Birthday and Halloween parties and musical recitals with great neighbors.

Short walks to school and shopping, movies around the corner, Central Park two blocks away.

This was a co-op.

This equally stately 5-story residence on Beacon Hill in Boston was built in 1911 from a Classical/Federal Revival design by Richard Arnold Fiske as floor-through French flats replacing an 1837 Mt. Vernon Street townhouse and a Pinckney Street rowhouse in the rear. The townhouse had marked the site of the c.1804 home of Jonathan Mason, one of the Mount Vernon Proprietors who had developed Beacon Hill (who also included Charles Bulfinch, architect of the gold-domed Massachusetts State House two blocks away, and the West Front of the U.S. Capitol).

This was my first Boston home, where I lived for two years, from age 10 to age 12 going on 13, when my family relocated to a rent-controlled apartment a block away due to major setbacks in my father's architecture career. Here we had a lot, if not all:

A gated front walk for me to play Catch, Dodgeball, and Red Light/Green Light with the neighbors' kids (one was my first crush).

A well-manicured front garden.

A vintage Otis caged elevator.

A courtyard patio that my father paved with bricks.

Two bedrooms for me.

A loyal, cooperative homeowners' association.

Frontage on what Henry James, who resided at No. 102, called "the most proper street in Boston."

Short walks to school and shopping, the Boston Common two blocks away, the Esplanade at the end of the street.

This was a condominium.

So what's the difference between the two? And which is the better choice for you?

In brief: A co-op involves collective shareholder ownership of the whole building. A condo involves individual ownership of a unit within a collectively maintained residential community and its shared areas and amenities. 

Each is a homeowners association (HOA) in which you share amenities with neighbors, and all are collectively responsible for upkeep of common areas, structural elements and exteriors, the payment of monthly fees to do so, and the minimization of conflicts that can impede the civil living with others under a common umbrella roof that characterizes both HOAs.

So, given each option's pros and cons, which is the better choice for you depends on what assets you're most comfortable with, what liabilities you can best put up with, the degree of autonomy you want over your unit, your long-term home ownership and investment goals, and a host of other considerations. Here's the scoop on each option:

Co-op
 
In a co-op you're not really a homeowner, but a shareholder who buys a share of stock in the corporate entity that owns the building. This grants you the right to occupy your unit according to the terms of a proprietary lease that accompanies the stock certificate you receive upon moving in.

So you don't actually own your unit as physical property, and you may have to get corporation approval to renovate it, depending on the co-op bylaws. 

But that's nicely balanced with other privileges that are unique to a co-op and not always found in a condominium. These include:
  • A more streamlined way to pay monthly expenses: one lump-sum fee typically covers insurances, maintenance, salaries for hired staff (doorman, superintendent, etc.), property taxes, and sometimes the whole building's underlying mortgage.
  • Potential election to the board that handles the co-op's operations and maintenance expenses, pays insurances and staff wages, and tries to keep the peace in the community.
  • Having a say in how the organization is run and maintained, and who can join the co-op.
Which means you actually have a say in who your neighbors-to-be will be, in the framework of fair housing laws. You can cast a 'no' vote for an applicant with a substance abuse issue; a couple engaged in domestic violence; a candidate with an alimony, child support obligation, new car loan or other financial encumbrance; or whoever you have a gut feeling would default on the mortgage and/or monthly fee, spurn the cooperative attitude that defines a co-op, or make an Animal House out of the premises. Depending on what the co-op bylaws state about new occupant approval, anywhere from a majority of nay votes to a single dissenter can blackball undesirables from becoming your new neighbors.

Which could work against you, the applicant, even if your lender has green-lighted your mortgage. A co-op board's screening process for new members can be stringent. You may have to cough up multiple income tax returns, bank/asset statements, credit histories, previous homeownership and/or rental payment records, and other proof of your ability to handle monthly co-op expenses. The board may also look at your loan to determine your loan-to-value ratio (LTV), or the percentage of the co-op share's price the unit buyer may finance. Many co-op boards call for an LTV of under 75%; some may even demand up-front payment of the whole unit price, to ensure that you don't default and are free and clear to make the co-op fee every month. You may even have to have an individual interview with each resident to make sure everyone is comfortable having you aboard.

The board approval process could also stymie your sale of your co-op unit if you decide to move, since each new buyer of a share in the corporate entity must be rubber-stamped by the board. Which is one reason many homebuyers prefer the semi-autonomy of a unit in a...

Condominium
 
In a condominium you're still accountable to the HOA. But this time you're a homeowner, owning title to your unit plus a share of the common areas and amenities—grounds, lobby, gym, lounge, etc. Your ownership is limited to your unit's interior if the condo is a multifamily building, or your entire "house" if the condo is an aggregate of townhouses or freestanding homes. The monthly condo fee is set by the HOA board based on the amounts and costs of common services, e.g., maintenance of grounds, exteriors, gyms, decks and elevators; master insurance on the complex; water and sewer connections; and security, including concierge and doorman. A condo fee is usually lower than a co-op fee, because it doesn't include property taxes, which are individually levied on each unit.

The condo's HOA meets periodically to discuss such issues as expenses, maintenance, bringing a pet into a unit, or any problems anyone has with anyone else. The standard HOA has a board elected by the HOA members; it may include a president, VP, treasurer or comptroller, secretary for recording meeting minutes, etc. 

However, admission to a condo is contingent upon a lender's approval of the homebuyer's loan rather than HOA board approval, so the co-op privilege of picking your neighbors is less common in a condo. Moreover, condo unit owners may sublet their units, which gives you even less say over who you're about to abut. 

For the most control of who your condo neighbors will be, it's best to meet with members of the HOA of the condo you're considering before making an offer on a unit there. Important questions to ask them include: 
• How do you get along?
• How do you resolve conflicts?
• What kinds of conflicts tend to occur?
• How are decisions made on condo fee fund use?
• What is the makeup of the board?
• How often does it meet?
• How are members elected?
• What unit alterations are subject to board approval?
• Are pets allowed? What kinds, and how many?
• Are unit subleasing and guest parking allowed?

As with a co-op, you should also ask to review as many kinds of HOA documents as you can: board meeting minutes, HOA policies and bylaws, HOA rules and regulations, financial statements including invoices and tax audits, insurance policies, and anything else readily available to HOA members.

This review will help you see how issues are discussed, conflicts resolved, funds appropriated, money managed, services rendered and billed, etc., to decide whether a particular HOA is for you. (A section of a standard purchase-and-sale agreement [P&S] gives you the right to do this before going forward with a unit's purchase, and to terminate the P&S if you don't like any HOA policies.)

So which is the better choice for you?

Since I was just a kid when I lived in the aforementioned co-op and condo, I couldn't possibly say which was the better choice for my parents (ultimately neither, owing to my dad's career demise), though both had strong neighbor communities—particularly the condominium, where the neighborhood extended beyond the building to other residences on close-knit Beacon Hill, presenting great opportunities for Halloween trick-or-treating, Christmas caroling, babysitting for the neighbors, garden tours, and other activities. 

But what's best for you, the present homebuyer, depends on your long-term homeownership, investment and social goals. 

For one, keep in mind that interactions with co-op neighbors will probably be more frequent than those with condo neighbors, because the collective responsibility for a co-op's common services and the accountability toward the building-owning corporation demands more continual attention from everyone. 

In a condo, however, it's common to have monthly HOA meetings with your neighbors, say hi to them in the hall during the week, and retreat into the shell of your own unit. So co-ops are not for extreme privacy lovers. But in a co-op you're more likely to get along with your neighbors, since each was pre-approved by the others. And if you plan to stay for a long time, a co-op is a good way to make long-term friends and connections, which the more come-and-go nature of condos tends to impede.

Regarding investment, as I mentioned, in a co-op you do not possess physical property but purchase shares of the stock through which the housing cooperative owns the building. This may limit your unit's equity. 

Leasing co-ops, in which the corporate entity leases but does not own the property, give you no equity.

Limited equity co-ops, in which the board controls the price at which you may buy or sell shares in the co-op, give you just that—limited equity for the limits imposed on your unit's purchase or sale price. 

Market-rate co-ops enable you to buy or sell shares according to their market rates. 

So the appreciation of a co-op unit's value depends on that of its purchased shares of stock in the corporate entity, as well as the housing cooperative's degree of control over their prices. This may not assure you a lucrative sale of your unit if you relocate. (The value of shares could even drop.)

A condo unit, however, is more likely to appreciate in value according to real estate markets rather than stock markets. Besides, the unit can be subleased for rental income while waiting for its market value to rise enough to consider a sale – not an option in a co-op, because of its corporate and financial structure. 

Yet a co-op can stabilize real estate value during recessions or economic downturns by the powers of their boards to reject applicants not financially stable enough to maintain a co-op's fiscal solidity over time. 

This could help a co-op building evade bank foreclosure, allowing its economically viable residents to remain there in good and bad times.

So a co-op may be a better investment in a long-term community and stable housing stock, whereas a condo may be a better real estate investment. Either way, you get community and convenience in addition to the comforts of home. It's up to you!

Thank you for visiting. I welcome your comments!

Sources:

"Co-ops vs. Condos. What's the difference?" The Gold Team at eXp Realty, https://www.thegoldteamny.com/co-ops-vs-condos-whats-the-difference/


Gottlieb, Steven. "Condo, Townhouse or Co-op: Which is Right for You?" U.S. News and World Report, December 11, 2019, https://realestate.usnews.com/real-estate/articles/condo-townhouse-or-co-op-which-is-right-for-you

HOA Manager. "Do Your HOA Board Members Know Which Documents are Open for Review?" Hignell HOA Management, January 24, 2015, https://blog.hignellhoa.com/do-your-hoa-board-members-know-which-documents-are-open-for-review

Mburugu, Charles. "Condo vs. Co-op: Which is the Better Real Estate Investment?" Mashvisor, April 24, 2020, https://www.mashvisor.com/blog/condo-vs-co-op-which-better-investment/

Novoryta, B.J. The Yellow Brick Road to Buying a Home. Sedalia, Colo.: Castle Pines Realty, 2019.

Palumbo, Richard, LLC. "Understanding the Difference Between Condos, Co-ops and HOAs in Rhode Island, Massachusetts and Connecticut." Palumbo Law, August 19, 2020, https://richardpalumbo.com/2020/08/19/understanding-the-difference-between-condos-co-ops-and-hoas-in-rhode-island-massachusetts-and-connecticut/

Sager, Jeanne. "Co-op vs. Condo: What's the Difference Between These Types of Homes?" Realtor.com, November 6, 2017, https://www.realtor.com/advice/buy/condo-vs-co-op/

Saturday, March 2, 2013

A beanstalk grows in Beantown

The "sliver" building — the real estate developer's attempt to eke out as much square footage as possible from a little footprint — has been a bumper-crop staple of New York City real estate for decades, owing to the overdevelopment on the tight little island of Manhattan that forces developers to build up when they can no longer build out. Hence the sliver building's tendency to sprout like weeds wherever the parcel-pollen happens to land, with a there-goes-the-neighborhood kind of shadowy dominion over whatever it happens to be dwarfing. Nonetheless, it has garnered certain mass market appeal for the city views it inevitably commands so high up, despite its ensuing vulnerability to high winds, seismic activity, and close encounters of the Sept. 11th kind.

But who would have thought these New York Neanderthals would invade Boston's historically low landscape? Then again, the Hub's winding and narrow streets and rising real estate values yield pretty dinky parcels too — which makes them fertile ground to grow giant beanstalks in Beantown for those with the jack to live in their luxury. Yet 45 Province, one of the choicest of the crop, isn't such a half-baked idea. Bruner/Cott Associates and The Abbey Group carefully designed and developed this 33-story, 137-unit residential tower to avoid the sacrifice of historic structures (only a dismal parking garage) and to fit in with its old neighborhood as best as possible. The facade's variety of materials, surfaces and forms alludes to the area's architectural diversity. The terra cotta paneling jibes agreeably with the old brick buildings...

...particularly the no-longer-standing Province House, a majestic colonial brick mansion that was home to royal governors of the Massachusetts Bay Colony from 1716 to 1776. Since its demolition in 1922, its sole remnants have been the granite steps and lanterned cast-iron gateway arch that led up to its gardens (now to Bosworth Street), which The Abbey Group took care to preserve during construction, paying heed to Nathaniel Hawthorne's warning about the Old Province House's decrepit state in his Legends of the Province House (1838-39): "...any jar or motion was apt to shake down the dust of ages out of the ceiling of one chamber upon the floor of that beneath it." 

Not anywhere near that condition, 45 Province's spacious, high-ceilinged, high-end-finished units bring Province House grandeur back into the neighborhood in condominium form, complete with stunning vistas of old and new Boston. In this way, 45 Province is to 21st-century Boston what the Province House was to Colonial Boston: the height of luxury.

 
Provincial propriety
 
Historical image courtesy of the Boston Public Library
Memorialized by The Abbey Group with a pair of bronze plaques on the old garden steps wall (one of which lists all Massachusetts governors to date), the Province House was first built in 1679 on the present site of the Jewelers' Building on Washington Street in Downtown Crossing as the private home of wealthy London emigrant merchant Peter Sergeant. Like 45 Province's developers, Sergeant built high, wide and strong, hiring the best of local English artisans and builders and embellishing his Jacobean mansion with "the latest stylistic refinements of houses of the English gentry," according to historian Fay Campbell Kaynor. Its three-story height, high basement and gable, and distinctive cupola, topped by a copper Native American archer weathervane now exhibited at the Massachusetts Historical Society, made it the beanstalk and giant of its time, the ultimate in upward mobility. Its high tower gave Sergeant a privileged perspective on Boston's landscape, as well as his own vast landscape of gardens, orchards, and a 75-square-foot front lawn.
 
Governors' grandeur
 
Renting his house to the colonial governor, the Earl of Bellmont, as early as 1699, Sergeant died in 1714. Royal Governor Samuel Schute moved in two years later, beginning the Province House's succession of gubernatorial dwellers — including Gens. William Howe and Thomas Gage, chief commanders of British forces at the Battle of Bunker Hill on June 17, 1775 — until the British Army evacuated Boston at the hands of General George Washington on March 17, 1776. (Thomas Hutchinson, governor during the Boston Massacre of 1770 and the Boston Tea Party of 1773, did not live there, however.) And the house was gussied up aplenty for royal ceremonies and aristocratic balls and receptions with lavish cast-iron railings, sentry-attended front-entry gates, drawing-room tapestries, Dutch fireplace tiles, window seats, paneled wainscoting...

A tavern in the town
 
Province House, drawn by Peter Orlando Hutchinson, 1837
After the British left Boston, the Province House was put to a smorgasbord of government and private uses — the Committee on Accounts office, the state treasurer's office, the state council's office, a boarding house, a tavern, a theater — and naturally went through umpteen overhauls over time, including the beheading of its tower when the king was dead from the scene. Rechristened the Old Province House tavern in 1835, it inspired Nathaniel Hawthorne's Legends of the Province House (later published as Twice-Told Tales), where he takes us through its wainscoted, paint-peeling ballroom darkened by neighboring building shadows, up its bridal staircase ("a feature of grandeur and magnificence"), into its formerly grand rooms "cut up by partitions and subdivided into little nooks" for lodgers, and along its garret's "ponderous white oak framework so much more massive than the frames of modern houses... although the timbers are said to be as sound as ever... it is contemplated to gut the whole." 

It was gutted in the 1850s to become Ordway Hall, which attracted throngs to minstrel shows, burlesque circuses, Professor Harrington's magic acts, Signor Di Carlo's virtuoso violin, and much more... until a fire gutted it down to the studs on Oct. 25, 1864, leaving its old brick walls standing, which later enclosed a cluster of lodgers' quarters and tradesmen's shops.

From royal ball to wrecking ball

Despite historian William Sumner Appleton's efforts to preserve the Province House because it "is one of the most remarkable houses of which there is record in America" and "must have been as satisfactory in its own way to a visiting Englishman of quality as a home in England," it was razed in 1922 for a movie theater and office building (now the Jewelers' Building). 

The demolition revealed rows of rare colonial brickwork, fireplaces and other unique features, including large brick quarter-circles Appleton had never seen in any period house, and an uncommon third-floor fireplace, "an added touch of luxury proving Sergeant to be a man of great wealth and position whose house might well differ from all others in ostentation and comfort."
  
Wealth, position, ostentation, comfort

Bruner/Cott and The Abbey Group did just that with 45 Province, which won the American Institute of Architects' 2009 New England Merit Award for Design Excellence. They punched in, bumped out and broke up the facade with such touches of luxury as window walls, glass corners, projecting balconies, steel-railed terraces, and, of course, the great glass canopy at its street entrance. 

Though functional rather than ornamental, these elements make the building dance with delicacy and dignity on the skyline, lighten up the dark alley, and, in this way, differ from other Boston skyscrapers, especially the blandly boxy, dully dark One Boston Place (1970) in the background. 


The upward swoop of the blue-green frosted-glass canopy heightens the drama, signifying the building's upscale, valet-attended, full-service luxury, and presenting it as a spectacle of soaring space, beginning with the light-filled lobby atrium...

  A space odyssey
 
Let us follow in Hawthorne's footsteps and take our own odyssey through the space of 45 Province, which works magic unseen since Professor Harrington in Ordway Hall: making a new world of vast, sunny spaces appear out of an old-world alley.

Like the Province House's tapestries, Dutch tiles and fine finishes that welcomed home the royal governors, the lobby's marble-paneled concierge desk, captivating artwork and glass mosaic tile-inlaid mahogany floor give residents a royal reception. The butterfly sculpture reiterates the building's recurring theme of lofty lightness.

The library lounge's designer furniture (with a cloverleaf coffee table separable into four small tables for individual placement beside chairs and sofas), marble fireplace, attention-commanding artwork and book-filled shelves rekindle the old flame of the Province House's drawing room for the new millennium.


The resident dining room's orbs-in-space lighting, drapery-framed window-wall and high ceilin give a light, airy feel and provincial primness to a dinner party, corporate luncheon, wedding reception, or daily coffee and continental breakfast.


As a token tribute to Ordway Hall and the movie theater that replaced it, this is as luxurious as a screening room can be: stadium seating, drink-holder armrests, patterned carpeting, dimmable house lights, good- sized screen, and state-of-the-art video projection for movies, TV, PowerPoint presentations, etc.


Picture-watching passivity is balanced by abs-building activity in the gym of the in-house Exhale® Mindbody Spa, where professional trainers guide residents from couch potato to iron-pumper with the Life Fitness® weight-training equipment.


The Exhale® relaxation lounge with tea bar and window-wall looking out to the alcoved lap pool and patio is a seamless transition from outside to inside, from recreation to relaxation, from activity to passivity, as an antidote to the typical "locker room" effect. The continuation of the wood floor out to the pool and onto the alcove wall eases the transition.

It's also a transition back into the city. The 40-foot pool creates a broad sweep of a patio, the rail picks up the frosted glass of the entrance canopy, and the cramped alley gives way to the first of several open-sky vistas that take in panoramas of architectural history.
On the 33rd floor deck, the furniture organically adapts to the body's contours as a soft, sculptural contrast to the hard edges and planes of neighboring skyscrapers. From this comfort zone, the sweep of the city is at your command, and the deck's command point, like the royal governors' Province House lookout tower, makes you master of all you survey...

...from the historic Boston Common, Beacon Hill, Back Bay and Charles River...


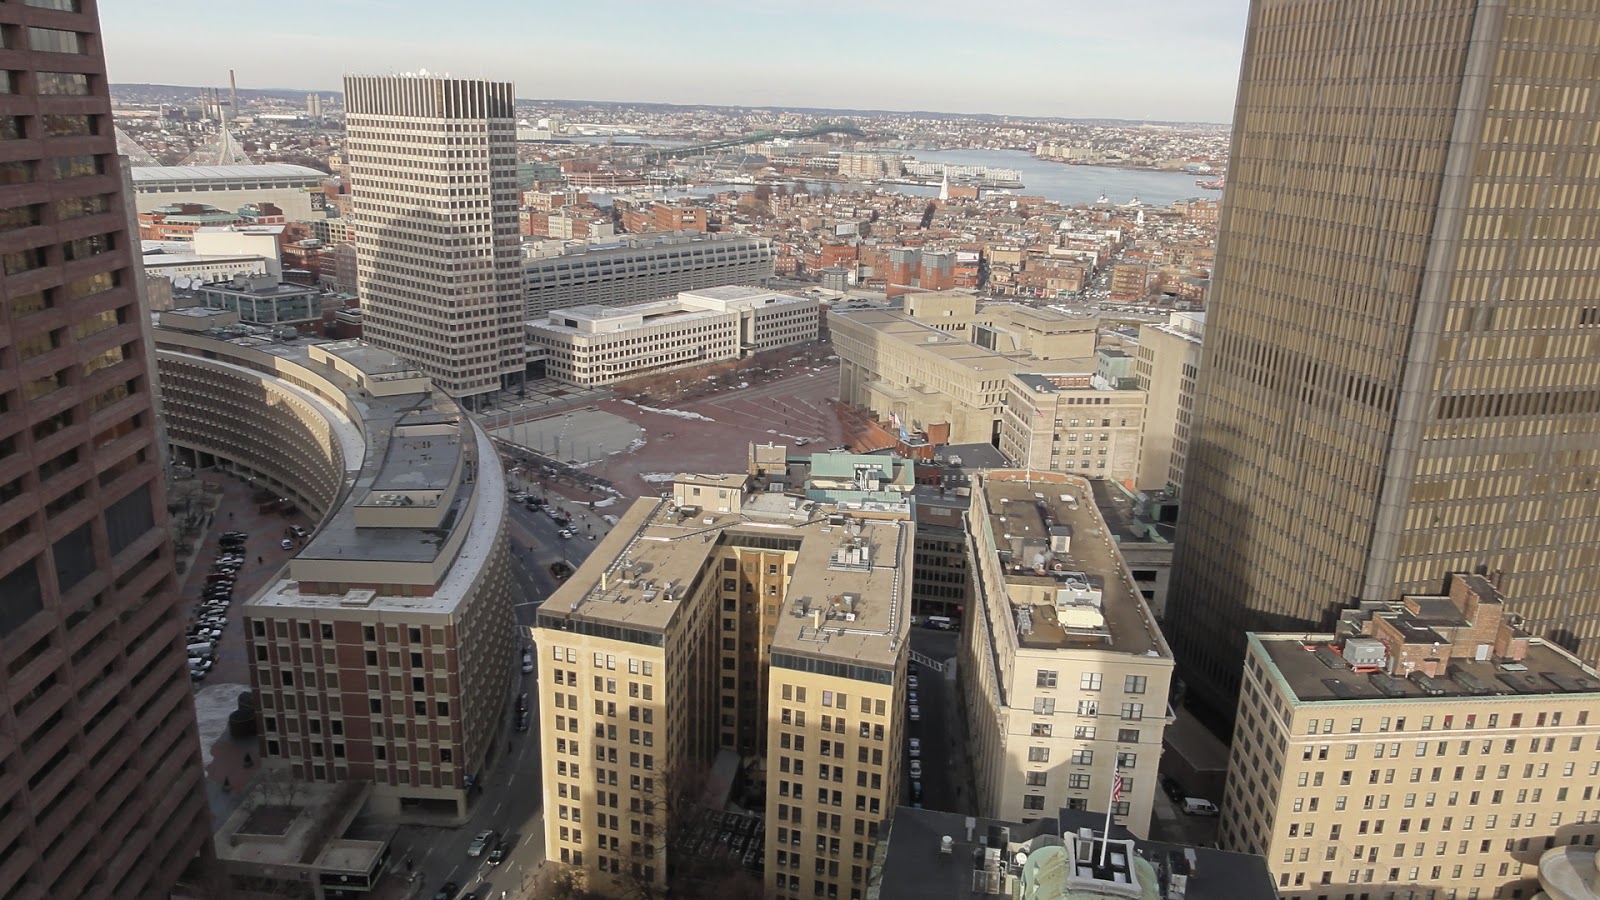
...to the "New Boston" mystique of Government Center, City Hall Plaza and '70s skyscrapers...
...to the Old Corner Bookstore, Old South Meeting House, and the Province House site...
...from Filene's yet-to-be-filled crater out toward Blue Hill majesty...
...from the thicket of towers to the open, free expanse of Boston Harbor.


Provincial penthouse

As Jack struck gold at the top of the beanstalk, the lucky buyer of PH3002 on the 30th floor staked a giant claim to the sky. The 3,000-square-foot penthouse's great room combines living, dining and kitchen spaces (with marble counter and sycamore/lacquer cabinetry!) in one fell swoop, for home entertaining worthy of Province House royalty.
The great room's immense floor sweep takes in 180 degrees of boundless Boston panoramas through its widespread walls of windows and terrace balcony, supplying dinner-party guests with conversation pieces unlimited, sparing the owner the expense of buying art to put on the walls as a boredom-preventer.


But if art is the resident's vision, the broad, plain wall in the master bedroom cries out for it, with cove-lighting on the side to accent a painting, poster or print, or to add a little chiaroscuro to a sculpture, bas-relief or mobile. A king-size bed with designer headboard and night tables wouldn't make a bad wall-filler here, either.


The master bath's freestanding egg tub, marble floor, dual-sink vanity, designer pendant lighting, and marble shower with sliding door of frosted glass in the spirit of the entrance canopy is the height of lavatory luxury, especially since the resident won't lose sight of the city while relaxing in the bath or primping up for the day.


"45 Province brings together the best of old and new Boston. Glass and brick come together in a cutting-edge 21st century building that is thoroughly modern, while retaining the warmth and charm of the old."
— Simeon Bruner, Bruner/Cott Associates

"We call the building a modern classic. 45 Province exudes a warm modernism that respects the historic location and offers elegant services reminiscent of the classic New York Park Avenue buildings of the thirties, while utilizing the most modern materials, appliances, fixtures, lighting and building systems currently available."  
— David Epstein, The Abbey Group

In short, 45 Province brings New York to Boston the way the Province House brought London to Boston, each adapting its style, building technique and materials, and appearance to local tradition and exemplifying Boston life at its loftiest.

Thank you for visiting. I welcome your comments!