 |
| Photo by Stephen Foskett (CC BY-SA 3.0) |

 |
| Archival photos courtesy of the Boston Public Library. |
 |
| North End, Boston, 1893. |
 |
| Salem and Cooper Streets, North End, Boston, before 1894. |

First Universalist Church / Samaritan Hall


And look at what lurks next door...
8-N North Bennet Street
 Judging from its high granite basement, its relatively high stoop into a deep doorway, its crumbling brownstone lintels, and its formation of the narrow alley of North Bennet Place, at least the first floor of 8-N North Bennet Street must surely date from the Greek Revival period of its next-door neighbor.

350-352 Hanover Street


 For starters: Behind these protruding storefronts—tacked on at an angle to their building to parallel Hanover Street—is an overlooked exemplar of early 18th-century brick construction in Boston, dating from about the time of the restored Clough House (below), and built according to an archaic street pattern predating Hanover Street's 19th-century widening. These close-up shots reveal construction techniques of that era: Flemish bond brickwork the peeling paint is exposing, and an S-tie securing an iron floor-joist rod to a side wall. (Speculation that Paul Revere was born here is unsubstantiated.)

Cockerel Hall


 Across Hanover Street is Cockerel Hall, built in the 1870s by the Methodist Episcopal Church, later sold to the Boston Seaman's Friend Society, as described in the 1901 YMCA guidebook:
Its chaplains and missionaries supply relief to the destitute seamen, comfort the sick in hospitals, and bury the dead. They give social entertainments to men in port, and good reading matter to those going to sea. They hold frequent religious meetings of a kind attractive to seamen, encourage men to sign the pledge [of sobriety] and save their earnings, and impart to thousands a powerful influence toward a better life.
The building later became the Boston Seaman's Friend Society's Congregational Bethel, founded in 1827 by Rev. Lyman Beecher, father of Uncle Tom's Cabin author Harriet Beecher Stowe. The Victorian Gothic building has panel brickwork, a mansard roof, and a peaked corner tower with cast-iron finial, honoring its historic site of the Cockerel Church, or New Brick Church (left).

The Cockerel vane, cast by Shem Drowne, who created the banner vane for Old North Church and the grasshopper vane for Faneuil Hall, topped the First Church in Cambridge in Harvard Square until it was removed in 2023 for protection from pollution and the elements.
The Cockerel Church was made most famous in Esther Forbes' novel Johnny Tremain as the parish where Johnny's silversmith master Ephraim Lapham was a deacon:
He took his time blessing the meal. He was a deacon at the Cockerel Church and very pious... Of course, on Sunday the shop would be locked up all day, the furnace cold. Mr. Lapham would as always escort his household, dressed in Sunday best, to the Cockerel Church and after that back for a cold dinner. Whether they went again or not to afternoon meeting, the master left for each to decide. He himself always went... Johnny, Dove, and Dusty were apt to steal off for a swim, although Mr. Lapham had no idea of it. He thought they sat quietly at home and that Johnny read the Bible out loud to them. (pp. 8, 28)


 One narrow alleyway where Johnny Tremain and his fellow apprentices could have made a narrow escape to the harbor for a swim unseen by their master might have been Tileston Street. Originally Love Lane, it was renamed after John Tileston, director of the public North Writing School on the lane. Off the street through a fancily scrolled cast-iron gate is another of the North End's best-kept secrets from John and Johnny's era...

 ...5 Tileston Place, a rare remnant of the North End's pre-code wood clapboard building phase, dating from the late 18th century. And its obscurity from the public eye was its saving grace: it narrowly escaped the mass demolition of several blocks to pave the way for the Paul Revere Mall (aka "the Prado") in the 1930s.

 The house typifies the high gambrel and erratic ell extension of some 18th-century North End houses, including the long-gone Copp's Hill home of Edmund Hartt, builder of the USS Constitution ("Old Ironsides").
Mariners House
 |
| Mariner's House (1847), North Square. Photo by Beyond My Ken (CC BY-SA 4.0) |
Today, Mariners House serves as an affordable hotel ($65-$110 per night, including full breakfast) for mariners on active duty or retired after 20 years of full service.
Dearborn's Reminiscences of Boston (1851) described Mariners House as follows:
This is a noble edifice of 4 stories, erected by the Boston Port Society, and leased to the Seamans' Aid Society : it contains 40 rooms over the basement story : the building is 40 feet square, with a wing extending 70 feet of three stories; in the basement is a storage room for seamens' luggage, kitchen; laundry and bathing room: in the wing, is a spacious dining hall for seating an hundred persons : it has a chapel for morning and evening services arid where social, religious meetings are held every Wednesday evening under the care of Rev. E. T. Taylor : a reading and news room, with a good library to which accessions are daily making; and a store for the sale of sailors' clothing: the building and land cost about $38,000, and it has been furnished at a cost of about $21,000, by the generous contributions of the Unitarian Churches of Boston and vicinity; a good supply of water is on the estate, and two force pumps supply each of the stories with hot or cold water, as required.


Lathrop Place
 The stream of tourists to the Paul Revere House will hardly notice these early wooden structures built right in Revere's back yard in 1835-36 by housewrights John Perkins and Jonathan Robinson as a two-family workers' home, a rare surviving example of wood construction in the North End before mass immigration forced the building of larger brick tenements. Lathrop Place later became a boarding house for bookkeepers, carpenters, fruit vendors, masons, painters, riggers and the like. As Italians filled the North End, it became single-family homes, owned by Italian families until 2007, when the Paul Revere Association converted them into the Education and Visitor Center, restoring them to their 1830s condition to showase early North End history.
Endicott Court
 Another narrow North End alley with vestiges of its wood-construction era that narrowly escaped renewal, Endicott Court rests on landfill made when Boston's Mill Pond was filled in between 1807 and 1828, as part of an infill homebuilding wave for early Irish migrants to the North End.
 Endicott Court retains two wooden double houses from that era, built c.1845, showing Greek Revival influence in their simple doorways with flat lintels.
The houses face each other across the court, creating an intimate sense of community among the common clans that resided there.
Christ Church Sexton's House

Chapel of St. Francis of Assisi


So the next time you go in to grab a souvenir of your Freedom Trail adventure, be sure to stop and ponder the brickwork, arched and rounded windows, marble portico columns, and stone angels, crosses, and lions guarding the door as remnants of the building's extraordinary community service to a religious minority in the North End.
North Bennet Court

North Bennet Court is a mini-historic district in itself, reminiscent of the gaslit back alleys of Beacon Hill and the time-machine enclave of Sniffen Court in New York City.

The Rose and the Rarity

No. 6 (left) is a rare surviving example of the 1840s-50s bowfront townhouse with high granite basement and stoop, prevalent on Beacon Hill and, for half a century, in the North End until street-widenings and tenement constructions flattened their façades or sent them to the landfills.
No. 4 (right), an unremarkable tenement from 1913, marks the site of the birthplace of John F. Kennedy's mother, Rose Fitzgerald Kennedy, on July 22, 1890, shortly after her parents, John F. "Honey Fitz" Fitzgerald (later Mayor of Boston) and Mary Josephine "Josie" Hannon Fitzgerald, moved there. John Fitzgerald kept his family in this area after most of his fellow Irish Catholics had departed his "dear old North End." And to think that the Kennedy political dynasty had such humble beginnings!
Skinny House / Spite House
 Occupying the approximate site of Edmund Hartt's house (see above) at 44 Hull Street facing Copp's Hill Burying Ground is the Skinny House, aka the Spite House, which earned the distinction from both The Boston Globe and the Boston Landmarks Commission as "the narrowest house in Boston." And no wonder. First built in 1804 and owned in 1837 by watchmaker Thomas Neely, it was rebuilt in the 1870s with a 10.4-foot-wide streetfront, tapering to 9.25 feet wide at the back. This yields lateral interior wall distances of 6.2 feet to 8.2 feet, only five inside doors, mostly floor-through spaces on the four levels (a rare instance of being simultaneously open-concept and closed-in), entrance through a side alley surpassing colonial standards in wiggle-room deficiency, and a decidedly "vertical life," as its 2005 owners told The Boston Globe.
 The Skinny House has been the stuff of lore regarding the rationale for its diminution. One legend has it that two brothers inherited land, and while one was in the service, the other built a house so big it left his brother with little land to build on. Miffed at this, the returning brother built the Skinny House to block his brother's light and views.
According to another story reported by the Globe in 1997, an unidentified builder erected this sliver of a shanty to obstruct light and air from the house of an ornery neighbor he was fighting with. Regardless of which story you buy, the Skinny House has been proven over time to be a good buy, by virtue of its open-concept spaces, its sale prices under $1 million so far (until the next sale, of course), its access to the best of Boston, and, above all, its place in history—Boston's and its own.
St. Mary's Church
This piece of North End history is hidden from view in a different way than any of the above buildings. Read on and you'll see why.
The Church of St. Mary of the Sacred Heart was built in 1877 in a subdued Romanesque design by Patrick Charles Keely, architect of many notable Catholic and Protestant churches in New England and beyond, including the Cathedral of the Holy Cross in the South End. Keely designed most of his churches to reflect the architectural character of their neighborhoods and the heritage of their parishioners.
He fashioned St. Mary's in brick to blend with the predominantly brick residences in the neighborhood, and with just enough Romanesque trim and ornamentation to recall the Irish and Italian basilicas the residents remembered from their homelands. Thus the churches signified their sacredness, but in an inviting, not overbearing, way.
 Bereft of its baroque belfries following hurricane damage and tarnished in its trim from decades of dirt, St. Mary's looked like this when I came here with my boys' choir at the Cathedral Church of St. Paul in Boston in 1976 to record some music for a record we were going to make, but never finished. Our choirmaster, renowned organist Thomas Murray, chose this as our venue because he had recorded organ music by César Franck for the Nonesuch label on the church's famed Johnson & Son organ and thought highly of its acoustics. I vividly recall his words to us as we were about to enter the sanctuary, imparted with the solemnity of Ephraim Lapham and Father Taylor:
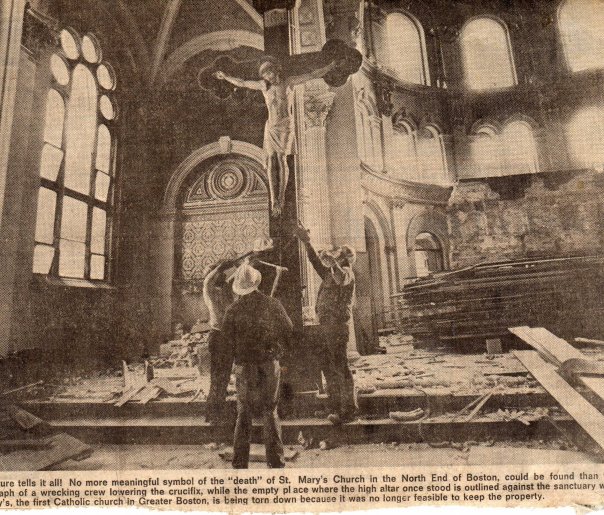
 Sacred, indeed! The relative simplicity (and sordidness) of the exterior hardly prepared me for the heavenly baroque extravaganza of Corinthian columns, springing arches, stained-glass windows, marble statues, intricate frescoes, polychrome trim, and innumerable other artistic articulations of God's creation that permeated the barrel-vaulted hall, culminating at the most richly adorned chancel I had ever seen. It seemed sacrilegious to reduce this masterful artistry to the dust from which man had crafted it by God's guidance. But, sure enough, the pews had been ripped out of the marble floor and piled at the sides, awaiting the Dumpster. And rubble and debris were scattered about—prompting some choirboys to capitalize on the acoustics by jettisoning pieces from our choirloft down into the sanctuary to hear gunshot booms report and reverb throughout the space as they struck the stone.
 Uninclined to such shenanigans, I enjoyed the acoustics sensibly. I was stunned as we concluded our renditions of Gustav Holst's "Lullay my Liking" and Henry Purcell's "Rejoice in the Lord Alway," heard our harmonies fade to a whisper in that hallowed hollow of a hall, then paused in silence for six seconds before Mr. Murray said, "Cut"—which was also a cue for the kids to cut up with fake flatulence and other infantile tomfoolery. Despite all that, there was something that forged perfect visual harmony with the sonority of our seraphic singing: the altar (right), an ornate display of angels, columns, arches, scrolls, and the Virgin Mary and Jesus, all painstakingly wrought by richly carved old-school craftsmanship.
 Nobody seems to know what became of the altar when the church finally met its Maker in 1977, but one of my fellow choirboys reported that it had been "chopped up into ashtray-sized pieces," as this newspaper image of the church's demolition suggests. Which was shocking but not totally surprising, given the clergy's rush to tear it down ASAP before it could be landmarked.
 That hope was dashed (right smack in the church's centennial year!) when the newly formed Boston Landmarks Commission rejected a landmark designation for St. Mary's by an 8-1 vote (the sole dissenter being noted preservationist and historian Pauline Chase-Harrell). The reasons for the decision were mainly economic, as expressed by a local blogger – "Maintenance costs were prohibitive" – despite the very good condition the church was in at the time they started degrading its condition. But, understandably, the church's Irish-American congregation had dwindled considerably, and local Italians hesitated to attend an Irish church (though Italian friends of my family, the Massis, were devout parishioners there, and made the sign of the cross at the beginning of their family dinners). Just the same, the church's economic hardship had not marred its overall condition, having developed a will of its own, helped by God's will.


 So, the next time you walk the Freedom Trail through Boston's "historic" North End, dine at an Italian restaurant there, grab a cannoli at Mike's Pastry, or observe a Grand Procession of St. Anthony at St. Anthony's Feast, consider walking an alternate Freedom Trail for taking in these little-known, overlooked and partially obscured but historically significant buildings and sites that make the North End truly historic.
 |
| Photo by Rhododendrites (CC BY-SA 4.0) |


According to another story reported by the Globe in 1997, an unidentified builder erected this sliver of a shanty to obstruct light and air from the house of an ornery neighbor he was fighting with. Regardless of which story you buy, the Skinny House has been proven over time to be a good buy, by virtue of its open-concept spaces, its sale prices under $1 million so far (until the next sale, of course), its access to the best of Boston, and, above all, its place in history—Boston's and its own.
St. Mary's Church
 |
| St. Mary's Church (1877, Patrick C. Keely) in 1897. Photo by Rocco Marciello. |
The Church of St. Mary of the Sacred Heart was built in 1877 in a subdued Romanesque design by Patrick Charles Keely, architect of many notable Catholic and Protestant churches in New England and beyond, including the Cathedral of the Holy Cross in the South End. Keely designed most of his churches to reflect the architectural character of their neighborhoods and the heritage of their parishioners.
He fashioned St. Mary's in brick to blend with the predominantly brick residences in the neighborhood, and with just enough Romanesque trim and ornamentation to recall the Irish and Italian basilicas the residents remembered from their homelands. Thus the churches signified their sacredness, but in an inviting, not overbearing, way.

This church is almost one hundred years old. But by the time you get back from camp, it won't be here. A lot has been done to it already. The pews have been removed. But the organ has been saved. It will be reinstalled in a church in Minnesota. Now I think you'll find the acoustics splendid in here. But I must tell you that every noise you make and every word you utter carries a long echo in this big space. So please go in quietly, and please show respect. This is a very sacred place.




This bland, boxy block of housing sits on the site now, superficially blending with its neighborhood with the use of brick but forever erasing all memories of the magnificence of St. Mary's. The new church incorporated into the development was but a tiny chapel "tucked into the corner of the ground floor of Casa Maria Apartments on Endicott Street," in Boston Globe columnist Kevin Cullen's words, until it closed in 2010, obliterating all ghosts of its predecessor's grandeur.

Incidentally, the abutting St. Mary's Rectory and Boys' School, dating from the 1870s and 1880s, went down too, despite their structural soundness and ability to be reused as apartments. And look at the bare, bland functionalism and the vapid parking lot that replaced the whole church campus, making the North End a mite less historic by a whole block!
 So, the next time you walk the Freedom Trail through Boston's "historic" North End, dine at an Italian restaurant there, grab a cannoli at Mike's Pastry, or observe a Grand Procession of St. Anthony at St. Anthony's Feast, consider walking an alternate Freedom Trail for taking in these little-known, overlooked and partially obscured but historically significant buildings and sites that make the North End truly historic.
Thank you for visiting. I welcome your comments!
Sources:
Dearborn, Nathaniel, Dearborn's Reminiscences of Boston, and Guide Through the City and Environs, Boston: Nathaniel Dearborn, 1851, https://www.google.com/books/edition/Dearborn_s_Reminiscences_of_Boston_and_G/4ULUAmssoT0C?hl=en&gbpv=1&printsec=frontcover
Dello Russo, Nicholas, "Life On The Corner: Holy Viagra," NorthEndWaterfront.com, March 1, 2018, https://northendwaterfront.com/2018/03/life-corner-holy-viagra/
Forbes, Esther, Johnny Tremain: A Story of Boston in Revolt, New York: Houghton Mifflin, 1943, https://gratefulamericanfoundation.org/johnny-tremain-by-esther-forbes/
Historic Boston: Sight-Seeing Tours around the Hub, Boston: Young Men's Christian Associations, International Jubilee Convention, 1901, https://archive.org/details/historicbostons00assogoog/page/n204/mode/2up
New England Jesuit Province Archives; New England Province of the Society of Jesus; and St. Mary's Parish, Boston, Mass., "RG 10.19
St. Mary's Church, Boston, Mass., Finding Aid" (2015). Finding Aids. Record Groups. Paper 17. http://crossworks.holycross.edu/findaid_nen_rg/17
"North End, Boston," Wikipedia, last edited on 27 September 2026, https://en.wikipedia.org/wiki/North_End,_Boston
Osteen, Henry, "St. Mary's Church in Boston's North End," Boston Mass, Vintage, Facebook, October 29, 2025, https://www.facebook.com/groups/513744017561133/posts/1015817827353747/
Rocheleau, Matt, "All of Boston’s historic landmarks, and the ones that failed to make the cut," The Boston Globe, March 17, 2017, https://www.bostonglobe.com/metro/2017/03/17/all-boston-historic-landmarks-and-ones-that-failed-make-cut/BExHEExQIzWaGDTOAL9l5O/story.html
"Rose Fitzgerald Kennedy Birthplace," Boston Women's Heritage Trail, https://www.bwht.org/explore/rose-fitzgerald-kennedy-birthplace/
"St. Francis of Assisi Chapel," Old North Church, https://oldnorth.com/st-francis-of-assisi-chapel/
Sweeney, Emily, "Boston’s Skinny House sells for a nice fat price: $1.25 million (but it’s not really a spite house)," The Boston Globe, updated September 17, 2021, https://www.bostonglobe.com/2021/09/17/business/bostons-skinny-house-sells-nice-fat-price/?event=event12






